Rooftop Pool Terrace, Saadiyat Island, Abu Dhabi
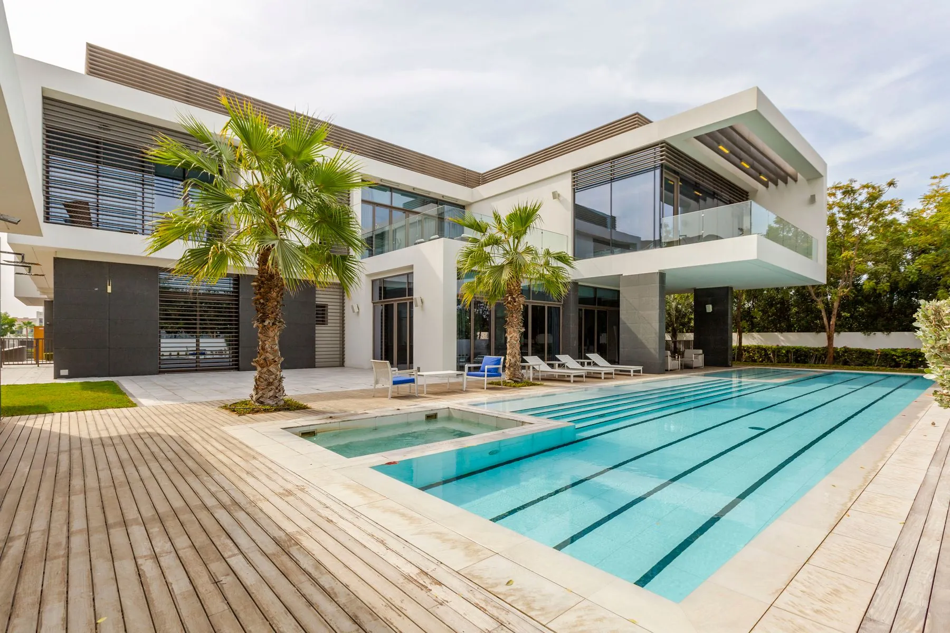
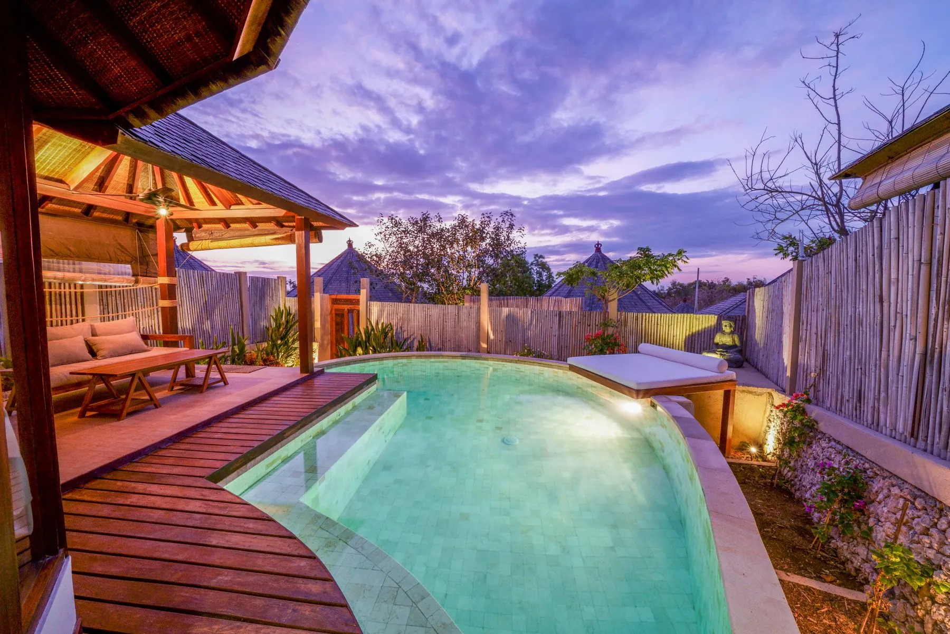
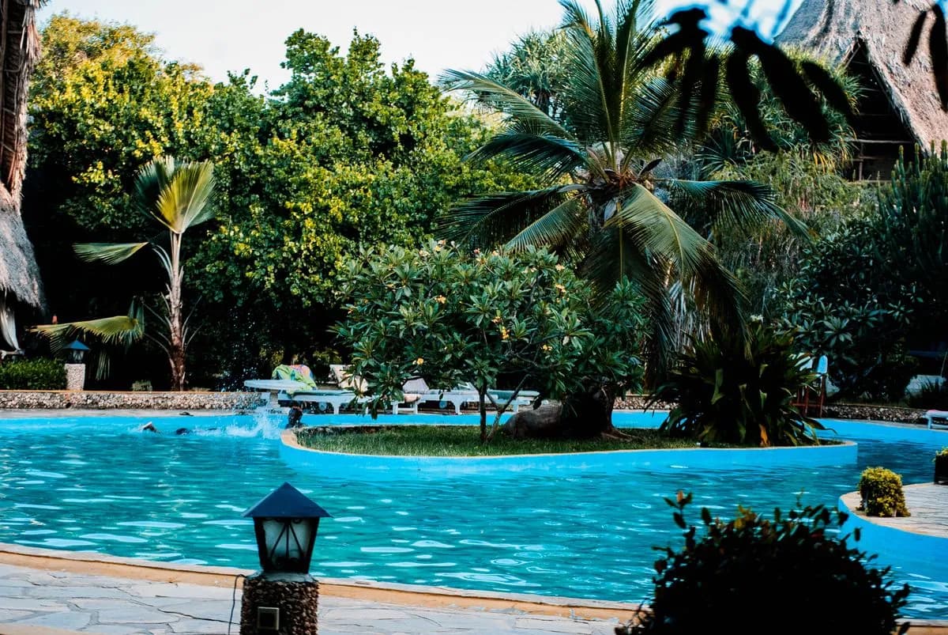
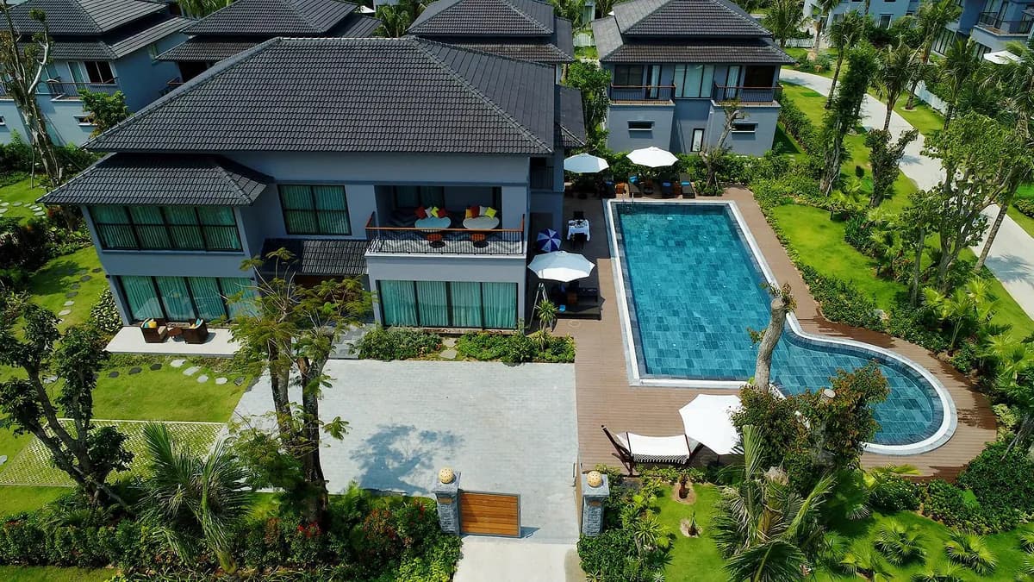
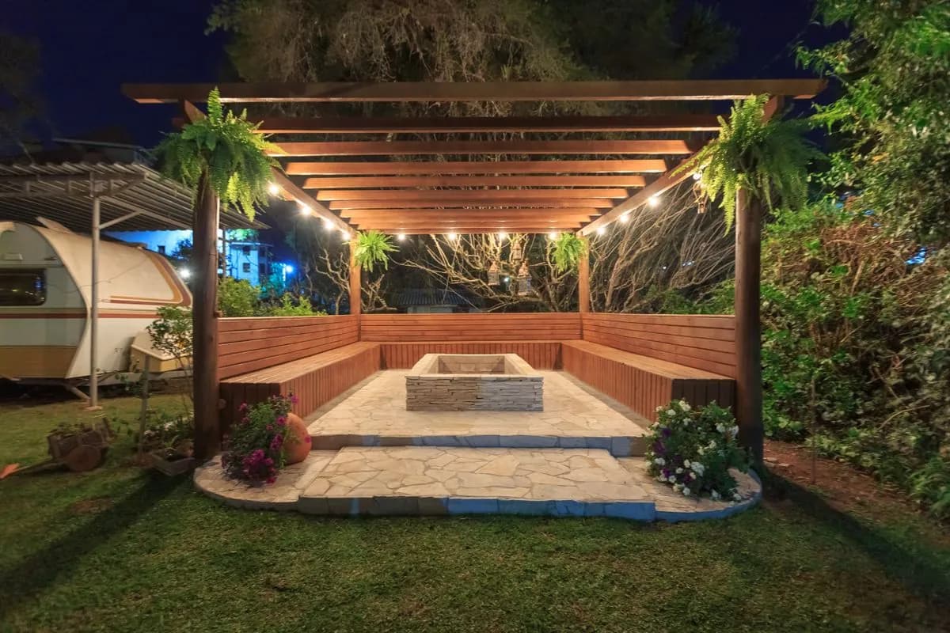
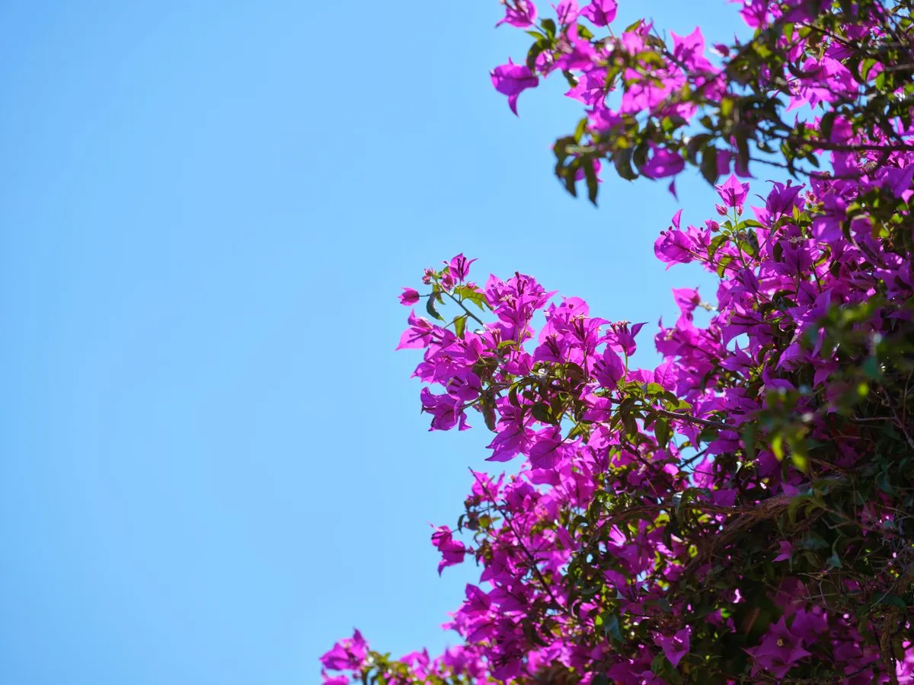
A bare 260 m² roof above a Saadiyat villa became a private pool terrace: lightweight planters of bougainvillea and palms, artificial lawn, a louvred pergola and a deck that glows at dusk, all within the structure's load limits.
The Challenge
A beachfront villa on Saadiyat Island had a large flat roof with a plunge pool already installed, sea views in three directions and nothing else: bare tiles, full sun and no shade. Everything we added had to respect the slab's load limits and be anchored against coastal wind. Real lawn was not an option on a roof. The owners wanted a resort terrace for sundowners and weekend swims, with planting that would survive salt air and rooftop heat.
Our Solution
We designed the terrace around the pool and the view. A structural engineer confirmed load allowances, and every element was specified to fit: lightweight fibreglass planters with a low-density substrate, a slimline aluminium pergola with a louvred roof, and composite decking on adjustable pedestals. Artificial grass gives a soft lounging lawn beside the pool. Bougainvillea, dwarf date palms, agave and frangipani bring colour that tolerates salt and heat. Lighting was layered for dusk, the terrace's best hour.
- Pool surround re-decked in cool-touch composite on pedestals, with a sunken lounge zone and a 4 m outdoor shower wall clad in travertine.
- 60 m² of premium artificial grass on a drainage grid, glued and ballasted against wind uplift.
- Lightweight fibreglass planters on a six-zone drip system with a moisture sensor, planted with bougainvillea, dwarf date palm, agave, frangipani and desert rose.
- 3000K LED layering: pergola downlights, planter uplighters, recessed deck markers and colour-tunable pool lights, all on one app with a sunset scene.
The Result
Six weeks from first survey to first swim. The finished terrace adds 260 m² of usable living space without a single kilogram over the slab's rated load, and total planted weight came in 30% under the engineer's allowance. Salt-tolerant planting has come through its first summer with no losses, and the owners now host sundowners on the roof most weekends.
new outdoor living space on the roof
under the structural load allowance
from survey to first swim
Project Gallery
“The roof was dead space for two years. Now it is the best room in the house. Absher handled the engineering, the planting and the lighting as one job, and the result looks like a hotel.”
Nadia Farouk
Homeowner, Saadiyat Island
Get a Free Quote